12 Walk-In Shower Small Bathroom Ideas: Smart Ways to Maximize Space and Style
A small bathroom does not have to feel cramped just because you want a walk-in shower. With the right layout, glass treatment, storage, tiles, and fixtures, even a compact bathroom can feel open, comfortable, and stylish.
The key is to make every part of the shower work harder without making the room visually heavy. Clear glass can maintain an open sightline, recessed storage can keep toiletries off the floor, and wall-mounted fixtures can free up valuable space.
If you are planning a bathroom renovation or simply looking for ways to make a small shower area more functional, these walk-in shower small bathroom ideas can help you create a practical and attractive space.
1. Choose a Clear Glass Shower Enclosure
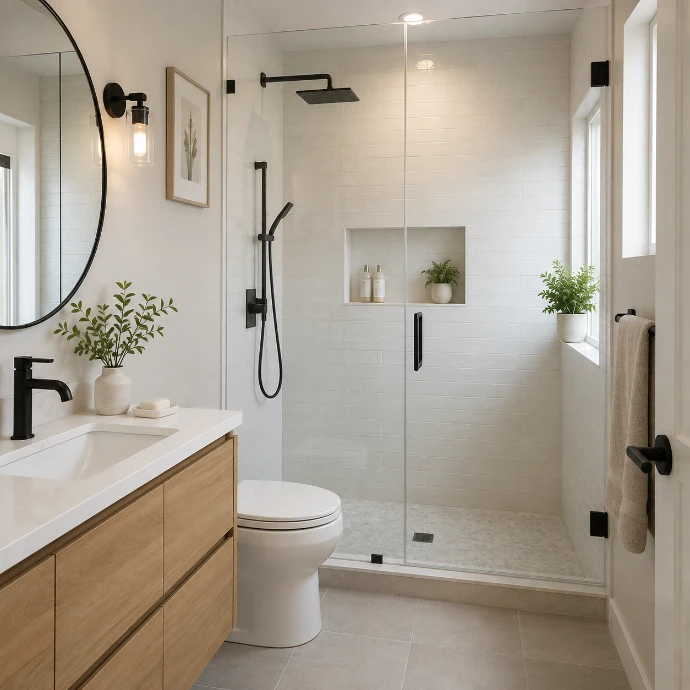
One of the easiest ways to make a small bathroom appear larger is to use a clear glass shower enclosure.
Traditional shower curtains or solid partitions can visually divide the room. Clear glass does the opposite. It allows your eyes to travel through the shower area, making the entire bathroom feel more connected.
For a compact bathroom, consider a frameless or minimally framed glass panel. The cleaner the enclosure looks, the less visual clutter it creates.
Why Clear Glass Works in Small Bathrooms
Clear glass can:
- Make the bathroom feel more spacious
- Allow more light to move through the room
- Showcase attractive shower tiles
- Create a modern and clean appearance
- Reduce the boxed-in feeling of a small shower
If privacy is important, you can use textured or partially frosted glass while keeping the overall design light.
2. Install the Shower in an Unused Corner
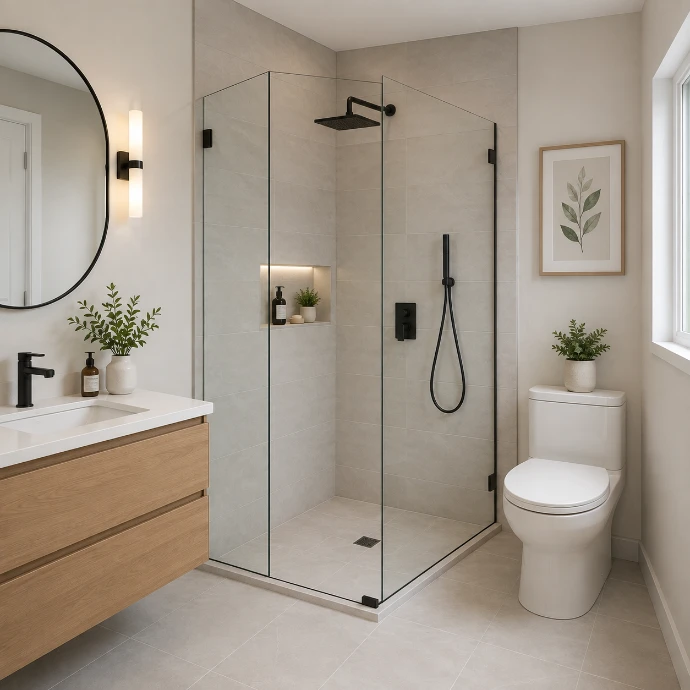
A corner can often become the perfect location for a walk-in shower in a small bathroom.
Instead of placing the shower across the entire width of the room, use two existing walls to create a compact shower zone. This leaves more floor space available for the toilet, vanity, and bathroom entrance.
A corner shower can work particularly well in narrow bathrooms where every inch matters.
Make a Corner Shower Feel Larger
Use large-format tiles on the walls and keep the grout lines minimal. Pairing them with a clear glass panel can make the corner feel less enclosed.
You can also use the same tile inside and outside the shower. This creates visual continuity and helps the bathroom feel like one larger space rather than several small sections.
3. Add a Recessed Shower Niche
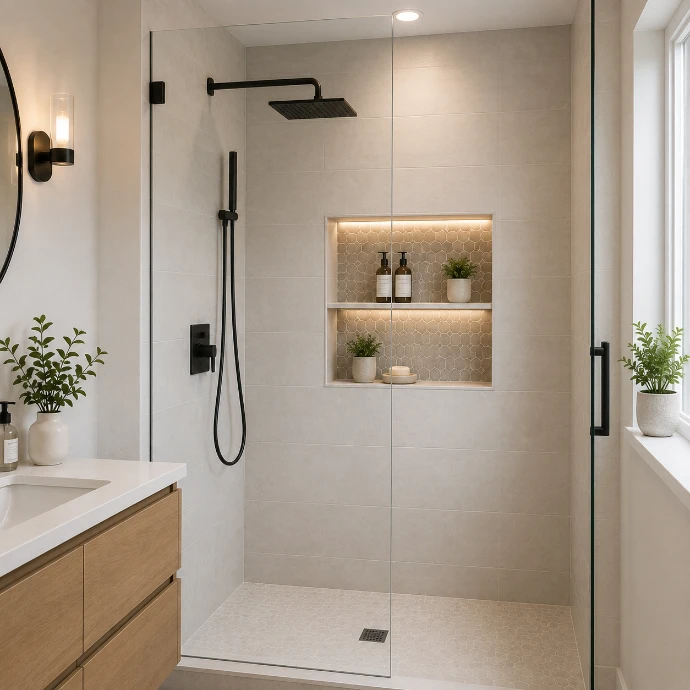
Storage is one of the biggest challenges in a small bathroom. Freestanding shelves and shower caddies can quickly make the area look crowded.
A recessed shower niche provides storage without taking up floor space.
The niche can be built directly into the shower wall to hold shampoo, conditioner, soap, razors, and other everyday items.
Make the Niche Part of the Design
Instead of treating the niche as an afterthought, use it as a decorative feature.
You could:
- Use a contrasting tile inside the niche
- Match the niche tile with the bathroom floor
- Add a narrow stone shelf
- Install waterproof LED lighting
- Create two small shelves instead of one large opening
A well-planned niche keeps the shower organized while adding architectural interest.
4. Use Wall-Mounted Fixtures
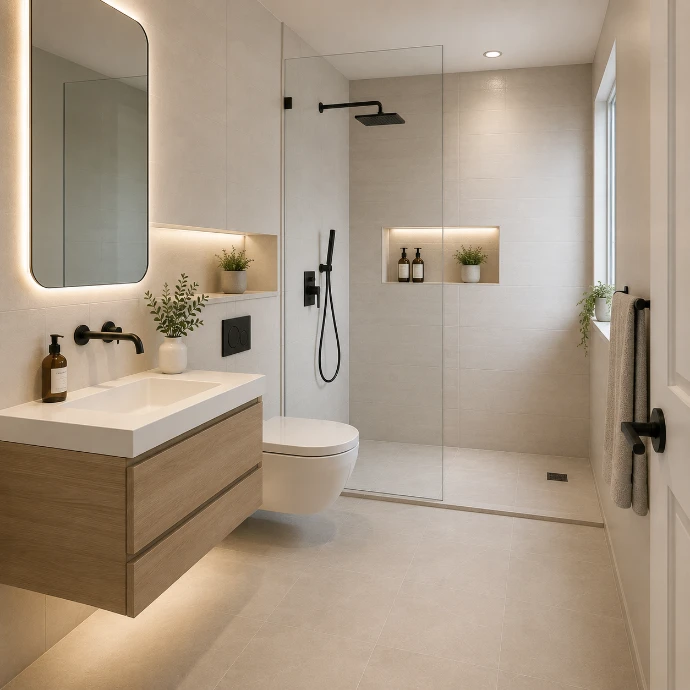
Wall-mounted bathroom fixtures are another smart solution when floor space is limited.
A wall-mounted sink or floating vanity leaves more visible floor underneath, which can make the bathroom feel less crowded.
The same principle can be applied inside the shower. A wall-mounted showerhead and controls reduce the amount of hardware projecting into the shower area.
Keep the Floor Visually Clear
The more floor you can see, the more spacious the bathroom tends to appear.
Consider combining:
- A floating vanity
- Wall-mounted faucets
- A frameless glass shower
- Minimal shower hardware
- A compact toilet
This creates a cleaner floor plan without sacrificing everyday functionality.
5. Install a Compact Fold-Down Shower Seat
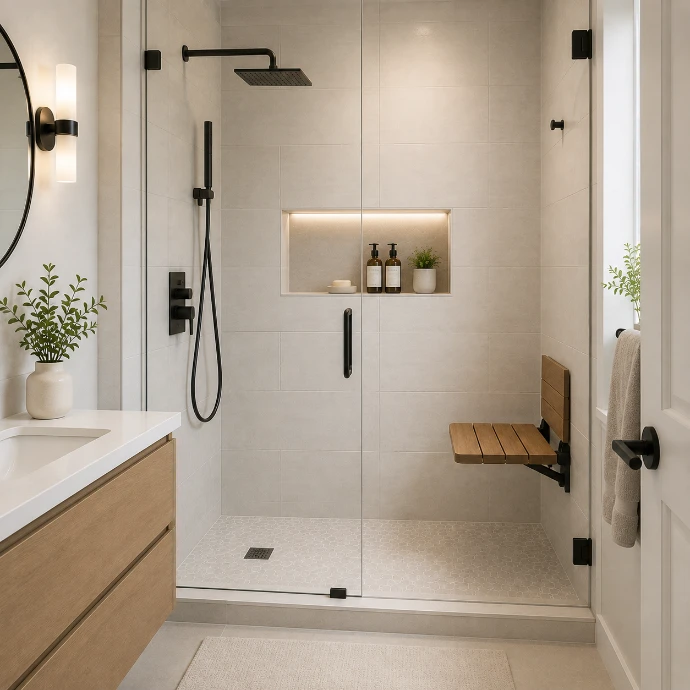
A shower bench can be useful, but a permanent bench may take up too much room in a small bathroom.
A fold-down shower seat offers a practical alternative. It can be folded against the wall when it is not being used and opened when you need additional seating.
This can be especially helpful for households that want the comfort of a bench without giving up valuable shower space.
Keep the Seat Simple
Choose a design that matches the rest of the bathroom. A wood-look waterproof seat can add warmth, while a stone or tiled option can blend into the shower walls.
Make sure the seat is properly installed and supported because it needs to handle regular use safely.
6. Use Large-Format Tiles to Reduce Visual Clutter
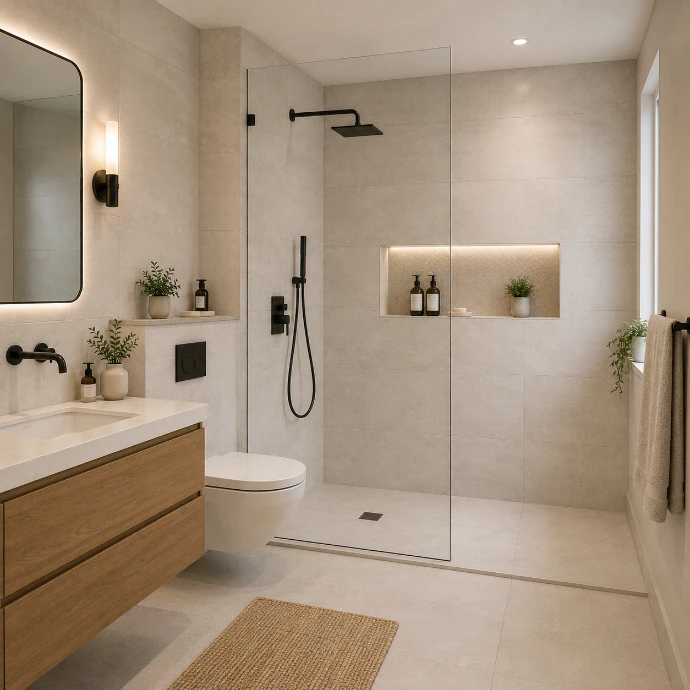
Tile selection can have a major impact on how a small walk-in shower looks.
Large-format tiles create fewer grout lines than small tiles. The result is a smoother visual surface that can make the walls appear more continuous.
Light neutral colors such as soft white, warm beige, light gray, or creamy stone tones can also help reflect light.
Try a Consistent Tile Scheme
For an especially cohesive appearance, use the same or closely related tiles on the shower walls and bathroom floor.
You can introduce contrast through:
- Black fixtures
- Natural wood accents
- Brass hardware
- A patterned niche
- Textured accessories
This keeps the room interesting without overwhelming its limited dimensions.
7. Select a Sliding Shower Door
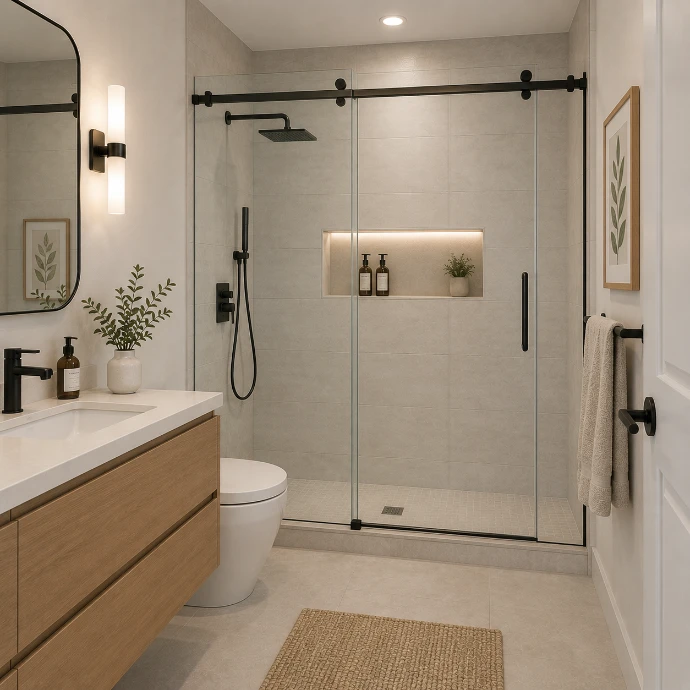
A conventional hinged shower door requires clearance to open and close. In a tiny bathroom, that swing can interfere with the vanity, toilet, or walking path.
A sliding glass door eliminates much of that problem.
It moves along a track instead of opening outward, making it a useful option when the bathroom has a tight floor plan.
When a Sliding Door Makes Sense
Consider one when:
- The bathroom entrance is close to the shower
- The vanity sits directly opposite the shower
- There is limited clearance around the enclosure
- You want a defined shower area without a large door swing
For a modern appearance, choose simple glass with a slim frame or minimalist hardware.
8. Add a Large Mirror Near the Shower Area
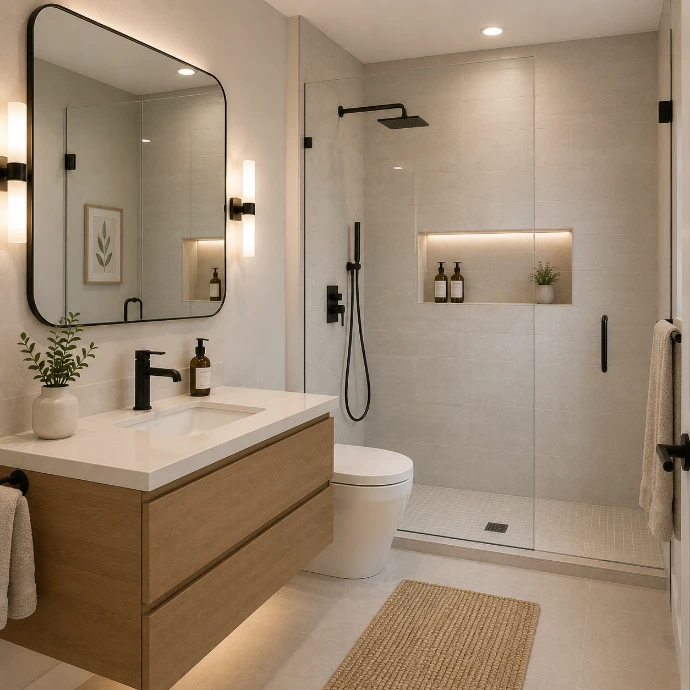
A mirror can do more than provide a place to check your appearance. In a small bathroom, it can help bounce light around the room and increase the sense of openness.
A large mirror positioned above the vanity can visually expand the space. If your shower is nearby, clear glass allows the reflection to continue across the room rather than being blocked by a solid shower wall.
Choose the Right Mirror Shape
A rectangular mirror works well with modern bathroom layouts, while a rounded or arched mirror can soften a room filled with straight lines.
For additional function, consider a mirrored cabinet that provides hidden storage behind the reflective surface.
9. Use Recessed Lighting Instead of Bulky Fixtures
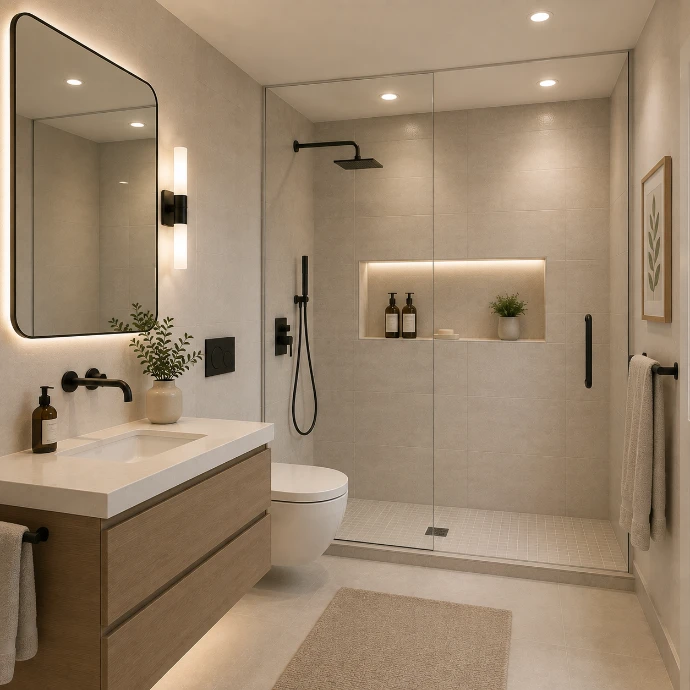
Lighting is especially important in a small bathroom because dark corners can make the room feel smaller.
Recessed ceiling lights provide illumination without adding bulky fixtures that compete for visual attention.
For the shower itself, use lighting that is specifically rated and installed appropriately for wet locations.
Layer the Bathroom Lighting
Instead of depending on one ceiling fixture, combine several light sources.
For example:
- Recessed ceiling lights for general illumination
- Vanity lighting for grooming
- A small light inside or near the shower
- Accent lighting around a niche or mirror
A layered lighting plan can make a compact bathroom feel brighter and more comfortable.
10. Keep Shower Storage Off the Floor
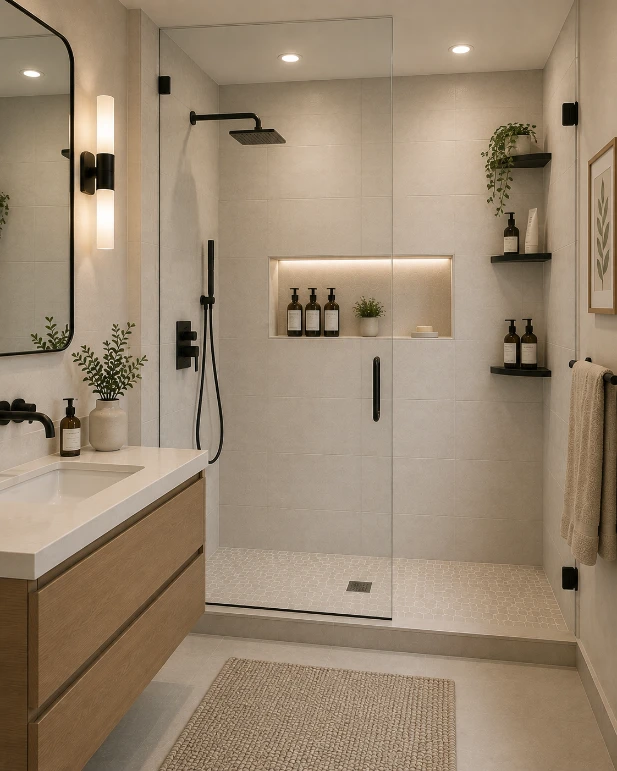
Floor space is valuable in a small walk-in shower, so avoid filling it with unnecessary storage furniture.
Instead, use vertical wall space.
A recessed niche is one option, but you can also use slim wall-mounted shelves or a compact corner organizer.
Organize Products by Frequency of Use
Keep everyday products at easy-to-reach heights and move occasional items to higher shelves.
You can also use matching bottles or simple containers to create a cleaner appearance. Reducing visual clutter can make even a very small shower feel more relaxing.
11. Use One Strong Accent Material
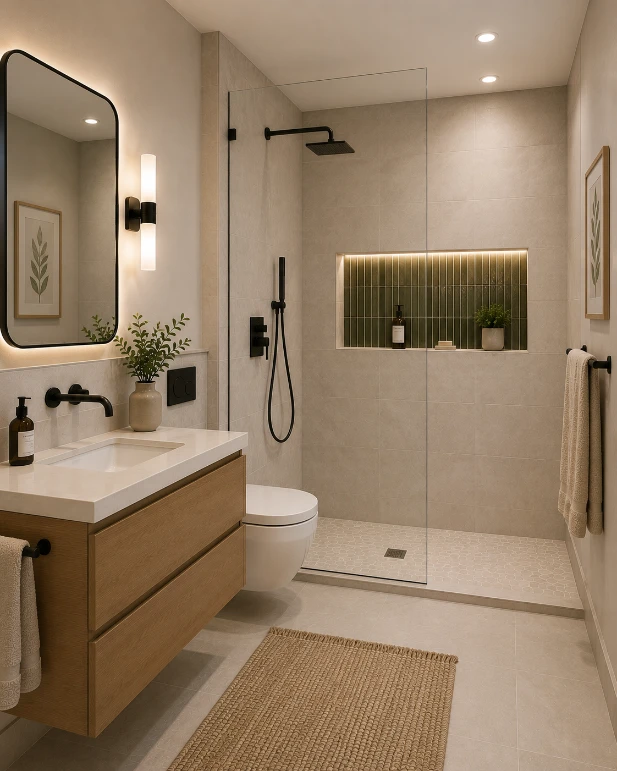
A small bathroom does not need many different finishes to look interesting.
Instead of combining several tile patterns, colors, and materials, choose one feature to stand out.
For example, you could use:
- A stone-look shower wall
- A patterned niche
- Warm wood cabinetry
- Matte black shower hardware
- Handmade-look tiles
Keep the remaining finishes relatively simple so the accent has room to stand out.
Create Contrast Without Overcrowding
A white bathroom with black fixtures can create a crisp contemporary look. Warm beige tiles with brushed brass hardware can feel softer and more inviting.
The goal is not to add as many design elements as possible. It is to choose a few details that give the bathroom personality while keeping the overall space visually calm.
12. Keep the Entire Bathroom Visually Consistent
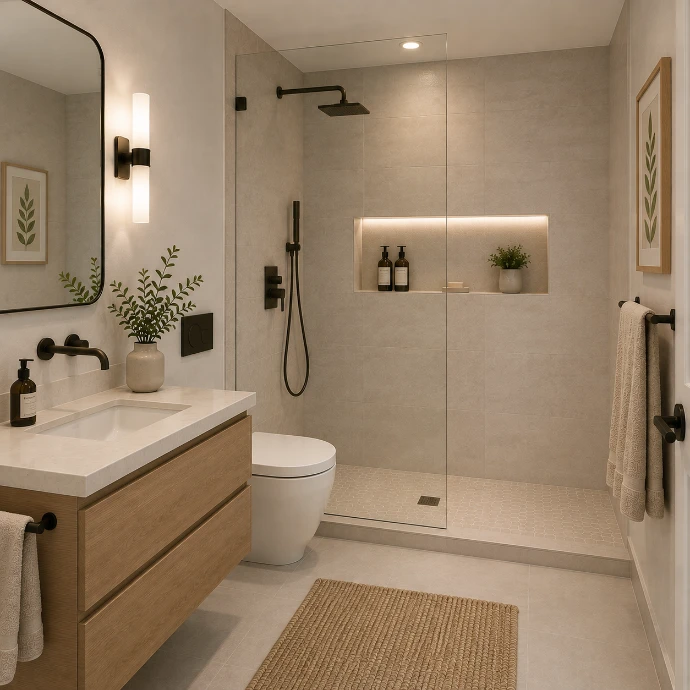
One of the most effective walk-in shower small bathroom ideas is also one of the simplest: avoid unnecessary visual breaks.
When the shower, floor, walls, vanity, and accessories all compete with each other, a small bathroom can feel busy.
Instead, establish a simple design direction and repeat it throughout the room.
Simple Ways to Create Continuity
You can create a cohesive bathroom by:
- Repeating the same metal finish
- Keeping the tile palette limited
- Matching shower hardware with vanity hardware
- Using similar tones throughout the room
- Choosing simple glass instead of heavy partitions
- Keeping countertops and accessories uncluttered
This approach makes the bathroom feel intentional and well planned.
How to Make a Small Walk-In Shower Feel Bigger
The best small bathroom designs focus on both physical space and visual space.
You may not be able to increase the room’s actual dimensions, but you can make it feel significantly more open.
Start with a practical layout and then reduce anything that visually interrupts the room. Clear glass, light-colored surfaces, consistent flooring, and recessed storage can all contribute to this effect.
Natural light is another major advantage. If the bathroom has a window, avoid covering it with heavy materials. Frosted glass or a simple privacy treatment can provide privacy while still allowing daylight into the room.
Final Thoughts
A compact bathroom can support a beautiful walk-in shower when the layout is carefully planned. The best approach is to combine space-saving features with finishes that keep the room visually open.
Clear glass, corner layouts, recessed niches, wall-mounted fixtures, large-format tiles, and smart lighting can all make a noticeable difference. You do not need a huge bathroom to create a comfortable shower area.
Focus on keeping the floor clear, reducing visual clutter, and choosing materials that work together. With these 12 walk-in shower small bathroom ideas, even a limited space can feel brighter, more organized, and much more stylish.