12 Space-Saving Tiny Bathroom Layouts That Feel Game-Changing

A small bathroom can still feel comfortable, practical, and stylish when every inch is planned with purpose. The right tiny bathroom layout can improve movement, increase storage, make fixtures easier to use, and even make the room appear larger than it really is.
The key is not simply choosing smaller fixtures. It is about placing the toilet, vanity, shower, tub, storage, door, and lighting in positions that work together. A smart arrangement can turn an awkward bathroom into an efficient space without making it feel crowded.
Whether you are working with a narrow powder room, a compact guest bathroom, or a small full bathroom, these space-saving bathroom layouts offer practical ways to make the most of limited floor space.
1. Corner Shower Layout

A corner shower is one of the easiest ways to free up valuable floor space in a tiny bathroom. Instead of placing the shower across the entire width of one wall, a corner position keeps the center of the room more open.
A curved or square shower enclosure can work particularly well in compact spaces. Clear glass is another useful choice because it keeps the visual path open and prevents the shower from creating a solid visual barrier.
Pair the shower with a narrow vanity positioned along the adjacent wall. A wall-mounted toilet can also create additional visual space underneath.
Best for: Small full bathrooms where a shower is required but floor space is limited.
Helpful tip: Use recessed shower shelving instead of a bulky freestanding organizer.
2. Wall-Hung Vanity Setup

A wall-hung vanity can make a tiny bathroom feel more open because the cabinet does not extend all the way to the floor. The visible floor underneath creates a sense of continuity across the room.
Choose a compact vanity with drawers rather than a large cabinet with oversized doors. Drawers can make everyday items easier to reach while using the available depth efficiently.
A floating vanity also provides an ideal location for baskets or a small step stool underneath when additional storage is needed.
For a modern look, combine a simple floating vanity with a large mirror and wall-mounted lighting.
3. Walk-In Wet Room
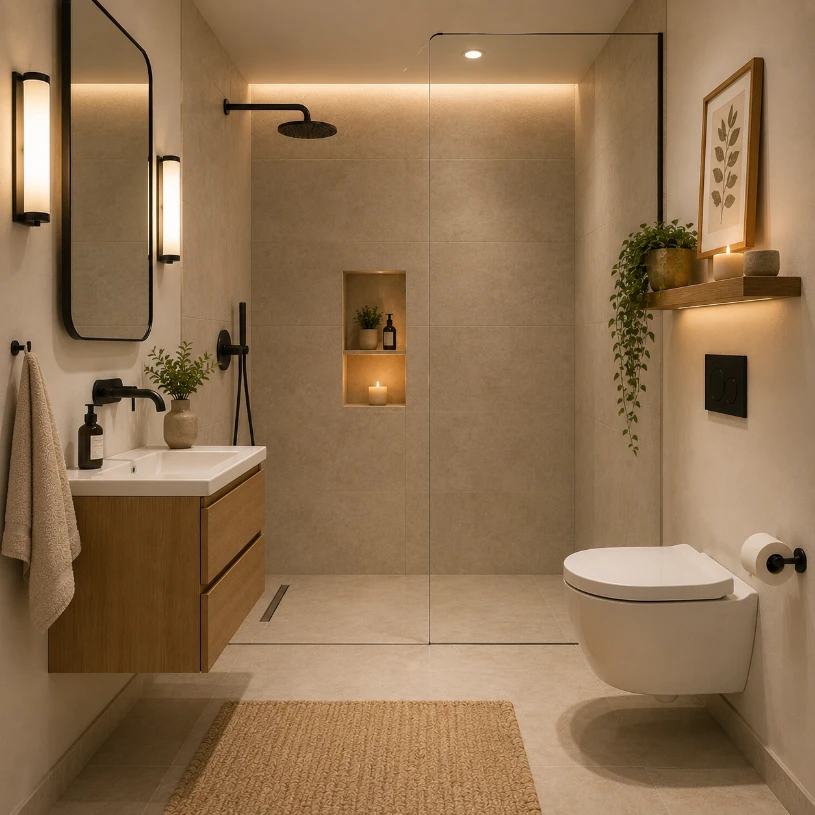
A wet-room approach can work well when a traditional shower enclosure takes up too much room. The shower area is incorporated into the overall bathroom instead of being separated by a large enclosure.
A fixed glass panel can help contain water while keeping the room visually open. Proper drainage and waterproofing are essential, so this layout should be carefully planned before installation.
The open shower area can also make cleaning easier because there are fewer doors and frames.
Best for: Very small bathrooms where separating the shower with a full enclosure would make the room feel cramped.
4. Linear Three-Point Layout
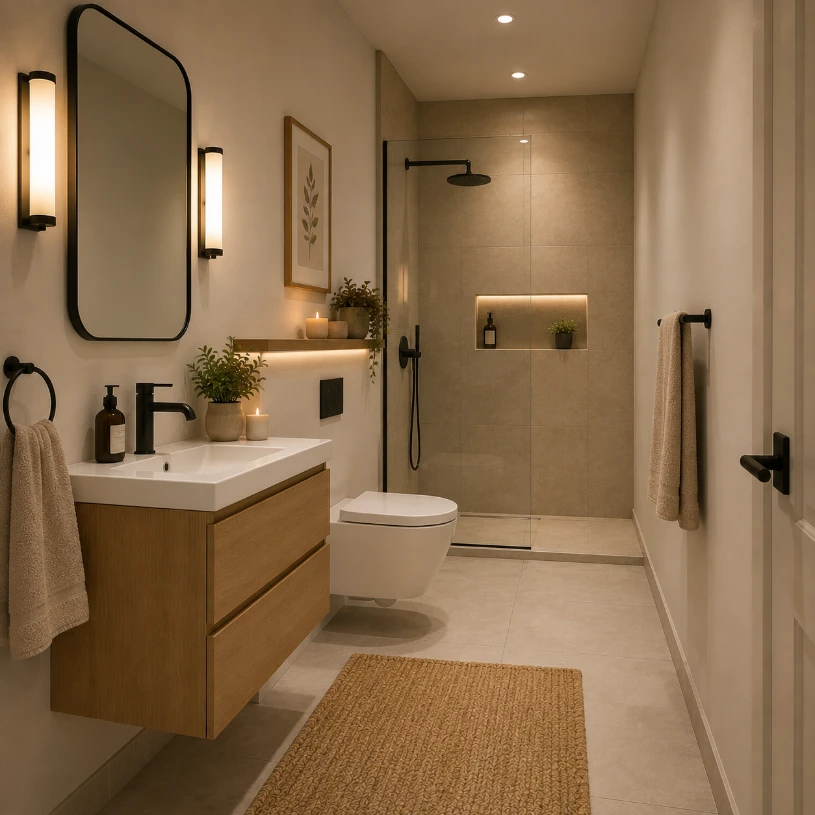
A linear layout places the main bathroom fixtures along one wall. The toilet, vanity, and shower can be arranged in a simple sequence, leaving the opposite side open for movement.
This approach works especially well in narrow bathrooms because it creates a clear circulation path. Instead of having fixtures project from several walls, most of the room remains visually organized.
For example, the vanity can sit near the entrance, followed by the toilet and shower at the far end.
A consistent tile design along the fixture wall can also make the arrangement look intentional rather than crowded.
5. Pocket Door Bathroom Plan
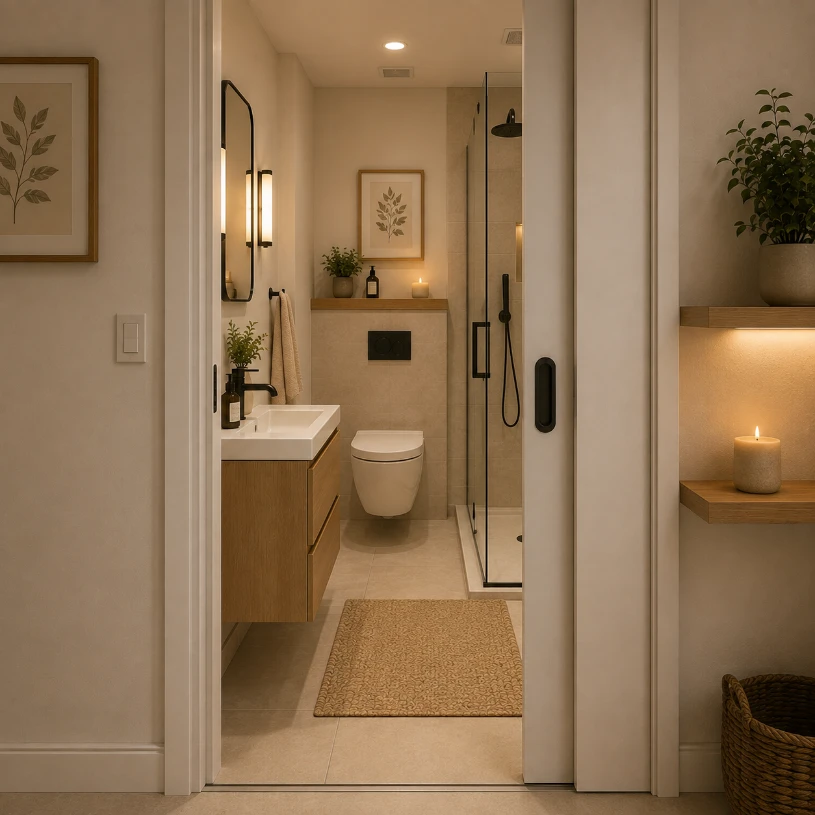
A traditional hinged door can consume more usable space than many homeowners realize. Its swing needs a clear area, which can interfere with the vanity, toilet, or storage.
A pocket door slides into the wall rather than swinging into the bathroom. This can provide additional flexibility when planning a very small space.
If a pocket door is not practical because of existing plumbing, electrical wiring, or structural conditions, an outward-opening door may be another option depending on local building requirements.
Design idea: Keep the area immediately inside the doorway visually simple so the bathroom feels more spacious when the door opens.
6. Compact Tub-Shower Combo

A bathtub does not have to be eliminated simply because the bathroom is small. A compact tub-shower combination can provide both functions within one footprint.
A standard tub may work in some small bathrooms, while shorter models can be considered when the available wall length is restricted. A showerhead positioned above the tub adds everyday practicality.
Use a simple glass screen or transparent shower curtain instead of a heavy opaque enclosure. Light-colored wall surfaces can also help maintain an open appearance.
This arrangement is particularly useful for family bathrooms where bathing flexibility is important.
7. Toilet-First Narrow Layout
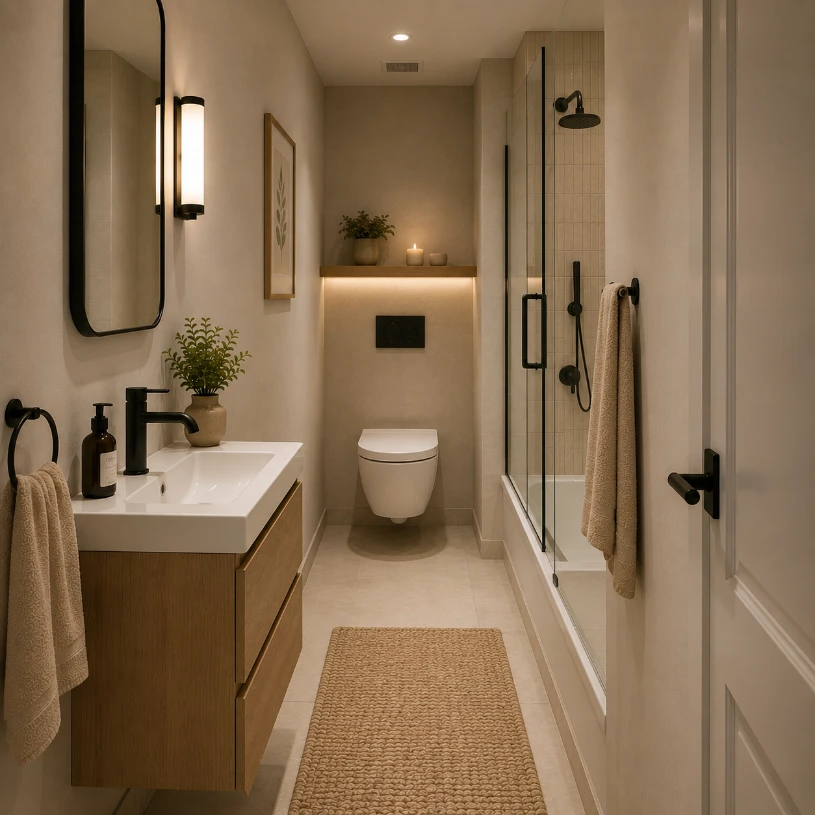
In an extremely narrow bathroom, placing the toilet strategically can help establish the rest of the floor plan.
One approach is to position the toilet toward the end of the room, with a slim vanity closer to the entrance and a shower or tub along the opposite side.
The goal is to avoid creating a tight passage between fixtures. Measure the usable clearance before choosing each fixture rather than assuming that a product labeled “compact” will automatically fit comfortably.
A concealed-cistern or wall-hung toilet can also reduce the visual bulk of the toilet area.
8. Vanity-Only Half Bath

A small half bathroom does not need a large vanity to be useful. A narrow wall-mounted sink can provide the necessary function while preserving valuable floor space.
In a powder room, consider using a pedestal sink, corner sink, or compact floating basin. These options can provide enough room for handwashing without overwhelming the space.
Since storage needs are usually lower in a half bath, the vanity can prioritize proportions and appearance rather than cabinet capacity.
A large mirror above a small sink can also make the room feel more open.
9. L-Shaped Bathroom Design
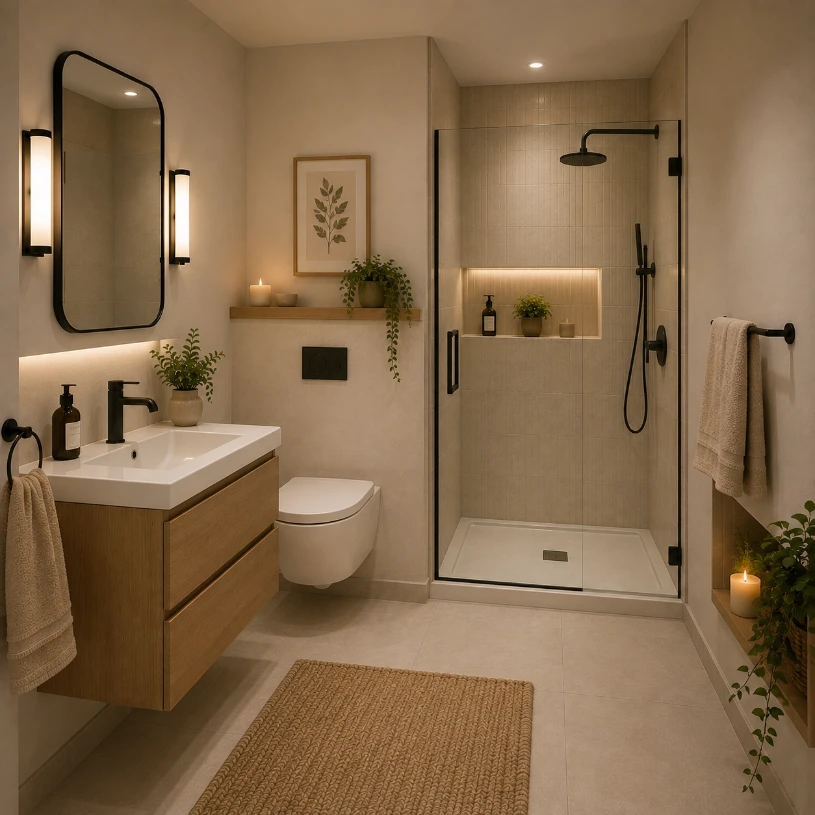
An L-shaped arrangement uses two connected walls to organize fixtures while leaving a more flexible area in the center.
For example, the vanity and toilet can occupy one wall while the shower sits along the adjoining wall. This can work particularly well when the room has an irregular shape or a recessed corner.
The important consideration is maintaining a comfortable path between each fixture. Avoid placing cabinets or accessories where they create narrow pinch points.
Use the corner for functions that naturally fit there, such as a corner shower, shelving, or a recessed cabinet.
10. Mirror-Forward Layout
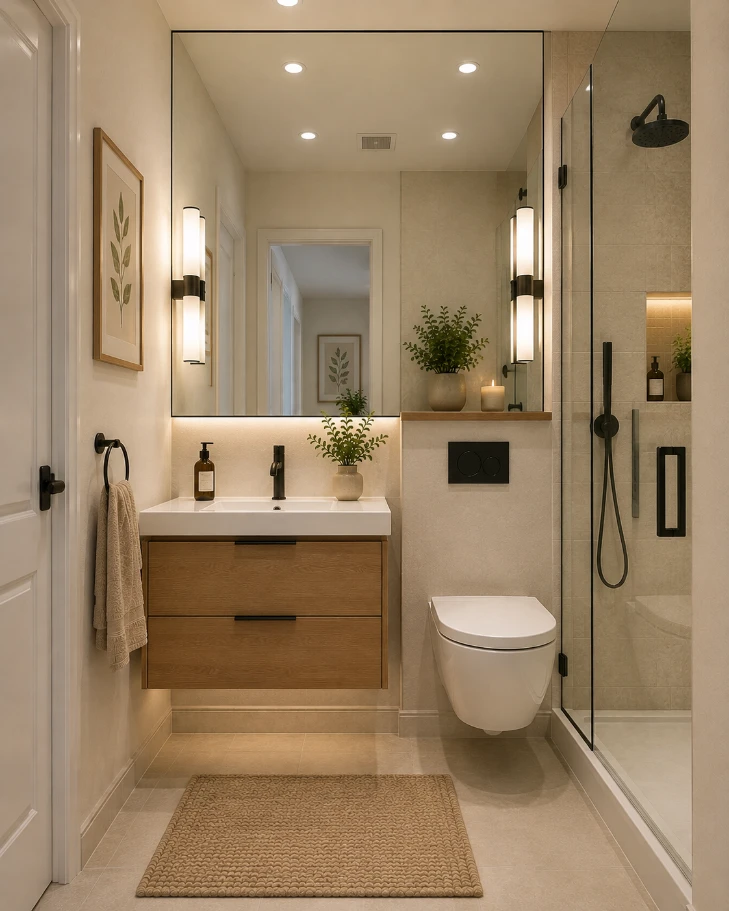
A mirror can play an important role in the perception of space. A large mirror placed above the vanity can reflect light and make the room appear more expansive.
For a tiny bathroom, consider extending the mirror close to the ceiling or across much of the vanity wall. A frameless design can create a cleaner visual transition.
Lighting should also be planned around the mirror. Wall sconces or well-positioned vanity lighting can provide useful illumination without requiring bulky fixtures.
This layout is less about moving fixtures and more about using visual elements to make an efficient floor plan feel larger.
11. Split-Zone Bathroom Layout

A split-zone layout separates different bathroom functions within the same small footprint.
For instance, the vanity can be positioned near the entrance while the toilet and shower occupy a more private section farther into the room. A partial glass panel or strategically positioned wall can provide some separation without completely closing off the space.
This approach can be especially helpful in shared bathrooms because one person may use the sink while another uses the shower.
Keep the divisions simple. Too many walls, doors, or partitions can make a small bathroom feel smaller.
12. Window-Centered Layout

A window can become a natural focal point in a compact bathroom. Instead of blocking it with a tall cabinet or bulky fixture, arrange the layout so the window remains visually prominent.
A bathtub beneath the window is a classic option when the dimensions allow it. In other bathrooms, a vanity or low-profile fixture may work better.
Use moisture-resistant window treatments and materials suitable for bathroom conditions.
Keeping natural light visible can make a small room feel brighter and more comfortable during the day.
How to Make a Tiny Bathroom Layout Feel Larger
The physical layout is only one part of making a small bathroom work. Finishes, lighting, storage, and fixture proportions can also influence how spacious the room feels.
Choose Fixtures Based on Measurements
Measure the room before shopping for fixtures. Record wall lengths, door openings, window locations, plumbing points, and any structural obstacles.
A scaled floor plan can help you test several arrangements before making expensive changes.
Keep the Floor Visually Simple
Continuous flooring can make a compact bathroom feel more connected. If possible, avoid unnecessary transitions between different floor materials.
A consistent color palette can also reduce visual clutter.
Use Vertical Storage
When floor space is limited, look upward. Tall cabinets and wall-mounted shelves can provide storage without consuming the same floor area as traditional furniture.
Select the Right Door
Door placement can have a major effect on a tiny bathroom. A pocket door or another space-conscious configuration may create more usable room, provided it works with the existing structure and local requirements.
Prioritize Good Lighting
A combination of general lighting, task lighting, and natural light can make a small bathroom feel brighter and more comfortable.
Mirror lighting is especially useful around the vanity because it improves visibility while adding another layer of illumination.
Avoid Oversized Fixtures
A large vanity, oversized soaking tub, or bulky storage cabinet can quickly dominate a small room.
Compact does not have to mean uncomfortable. Look for fixtures with proportions that suit the room rather than simply choosing the smallest available product.
Which Tiny Bathroom Layout Is Right for You?
The best layout depends on the room’s shape, plumbing locations, door position, storage needs, and how the bathroom will be used.
| Bathroom Situation | Layout to Consider |
|---|---|
| Very narrow bathroom | Linear three-point layout |
| Small full bathroom | Corner shower layout |
| Bathroom with limited floor area | Wall-hung vanity |
| Family bathroom | Compact tub-shower combo |
| Tiny powder room | Vanity-only layout |
| Awkward room shape | L-shaped or diagonal layout |
| Bathroom needing more storage | Storage-first layout |
| Modern renovation | Floating toilet and vanity |
| Poor natural light | Mirror-forward layout |
| Shared bathroom | Split-zone layout |
Before finalizing a floor plan, check fixture clearances, plumbing requirements, ventilation, electrical locations, waterproofing, and applicable local building codes. For major renovations, a qualified bathroom designer, plumber, or contractor can help verify that the proposed arrangement is practical.
Conclusion
A tiny bathroom does not need to feel cramped or poorly planned. With the right arrangement, even a limited footprint can provide comfortable circulation, useful storage, attractive finishes, and all the essential fixtures.
Corner showers, floating vanities, pocket doors, linear arrangements, wet-room concepts, and storage-focused plans are just some of the ways to use limited space more efficiently. The most important step is to start with accurate measurements and prioritize how you actually use the bathroom.
Rather than trying to fit every possible feature into a small room, focus on a layout that gives each fixture a clear purpose. With thoughtful planning, a compact bathroom can feel organized, functional, and visually spacious.