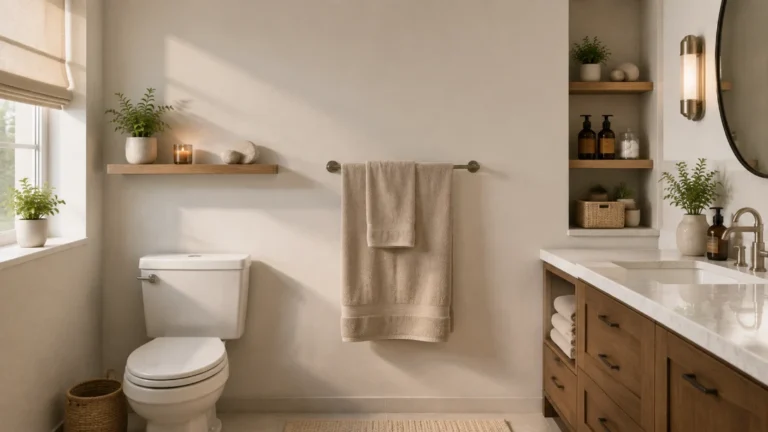
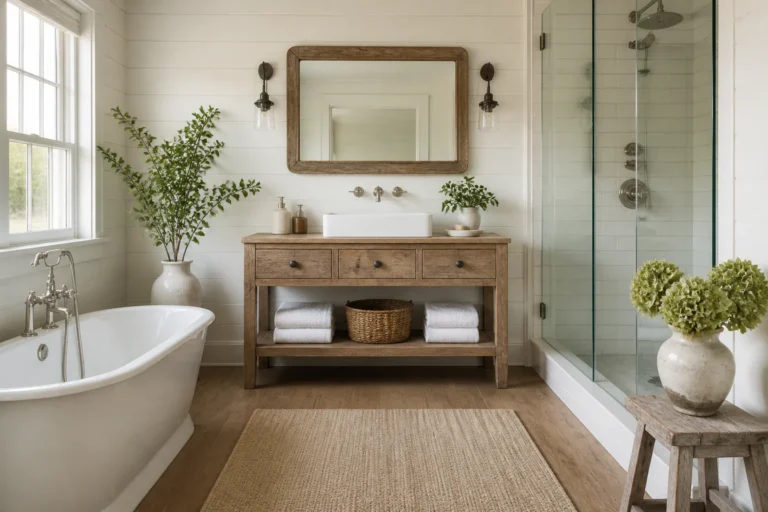
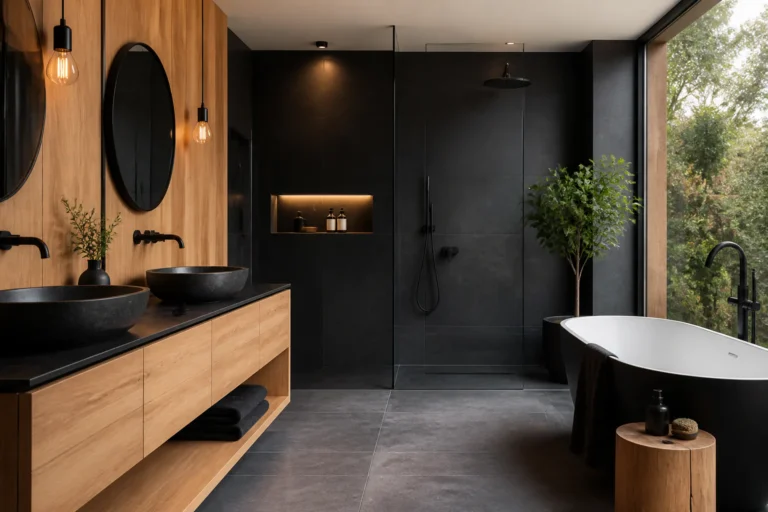
13 Ensuite Bathroom Ideas to Make a Small Space Work Harder
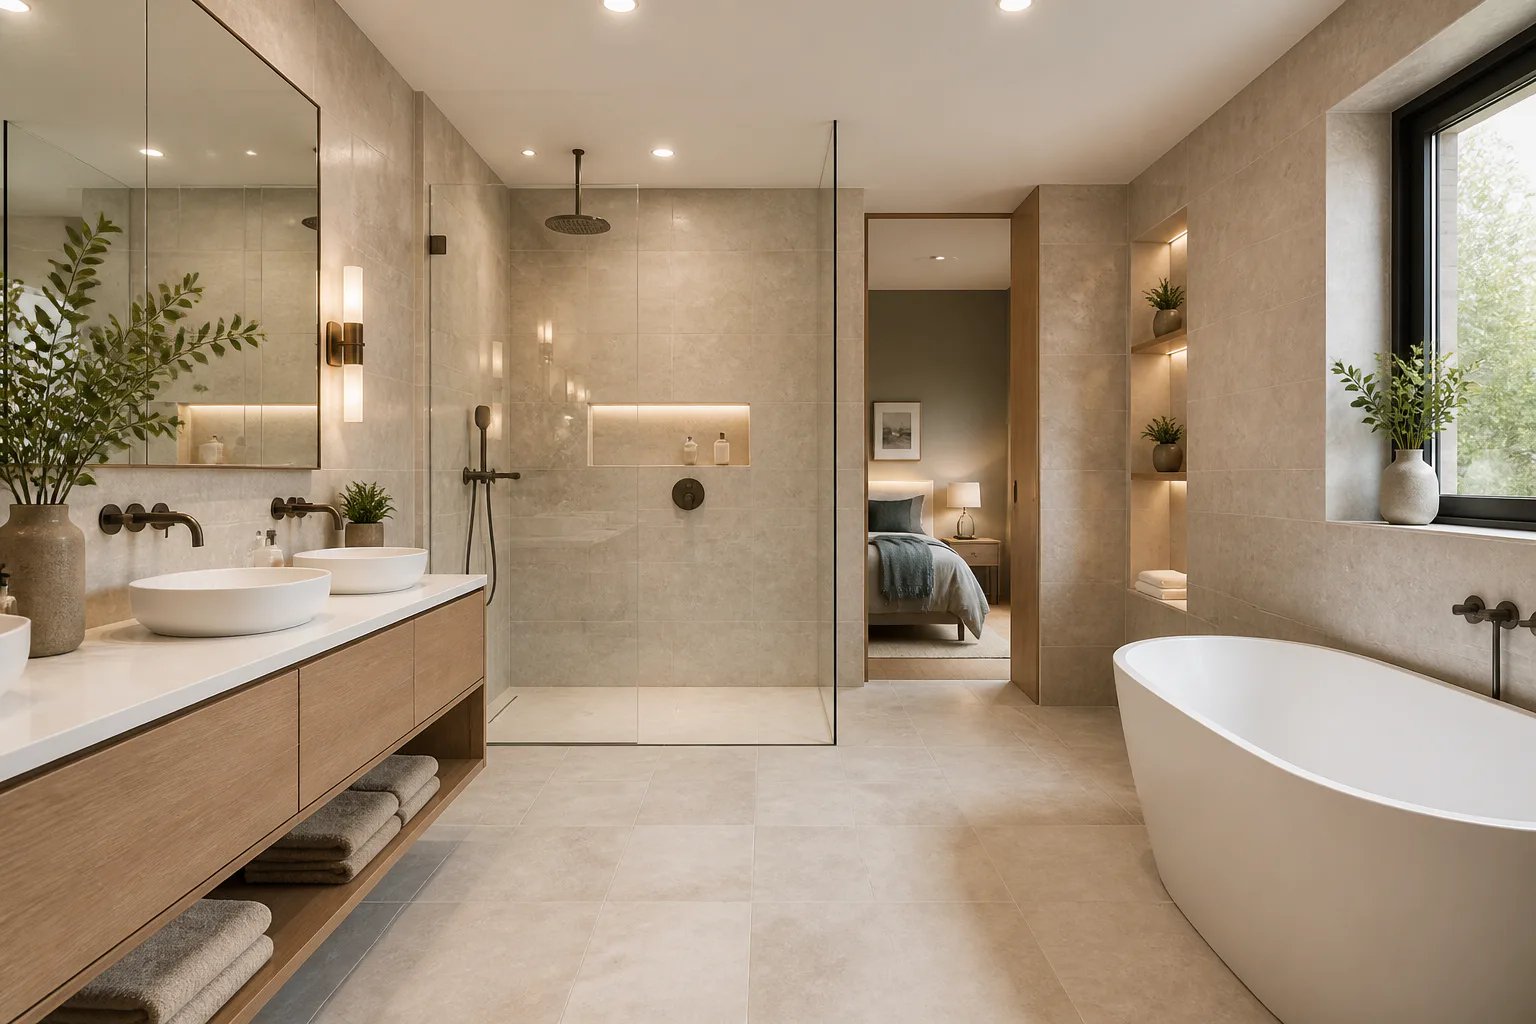
An ensuite should feel private, efficient, and easy to maintain. The best ensuite bathroom ideas make the room work harder with smart layouts, better storage, strong lighting, and finishes that suit the size of the space. Whether your ensuite is compact or generous, these 16 ideas can help you create a room that feels calmer, more useful, and more polished.
Start with the layout
Before choosing tile, paint, or fittings, look at how the room flows. A good ensuite layout keeps the toilet discreet, gives the shower enough clearance, and leaves comfortable space around the vanity.
If the room is tight, prioritize what you use most every day. Many ensuites work best with a shower instead of a bath, a floating vanity instead of a bulky unit, and a pocket or outward-opening door to free up floor area.
1. Use a walk-in shower
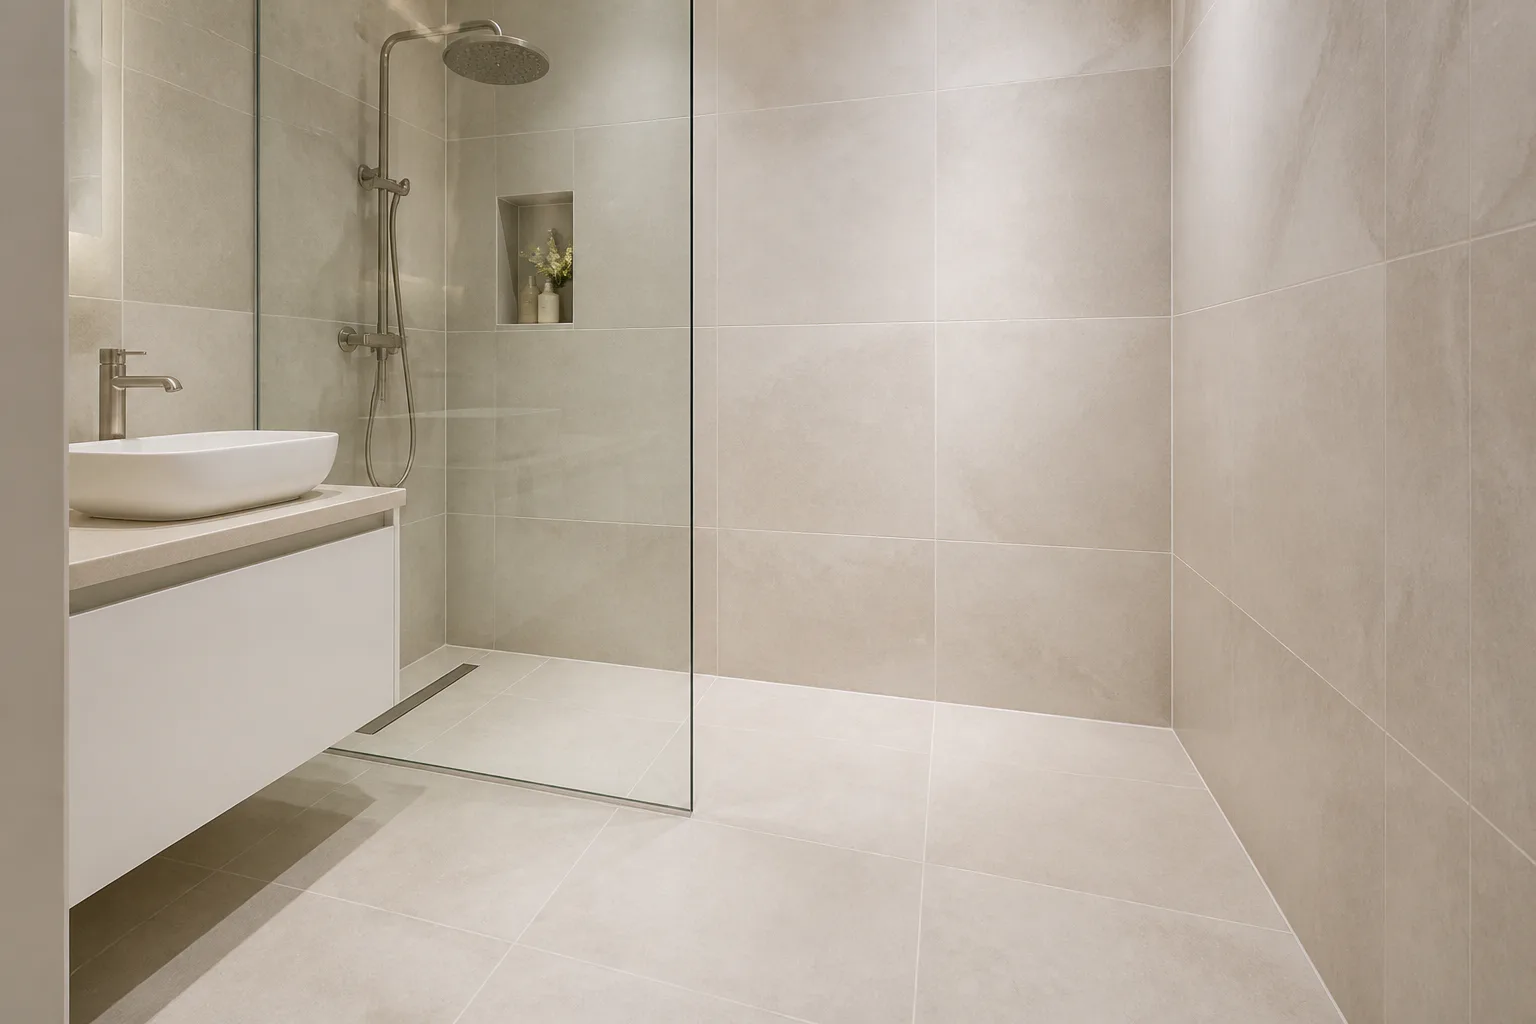
A walk-in shower gives an ensuite a cleaner, more open feel. It removes visual breaks, makes the room easier to move through, and suits both modern and classic schemes.
Choose a fixed glass panel rather than a framed enclosure if you want the space to look larger. Large-format wall tiles also help the shower area feel calmer and less busy.

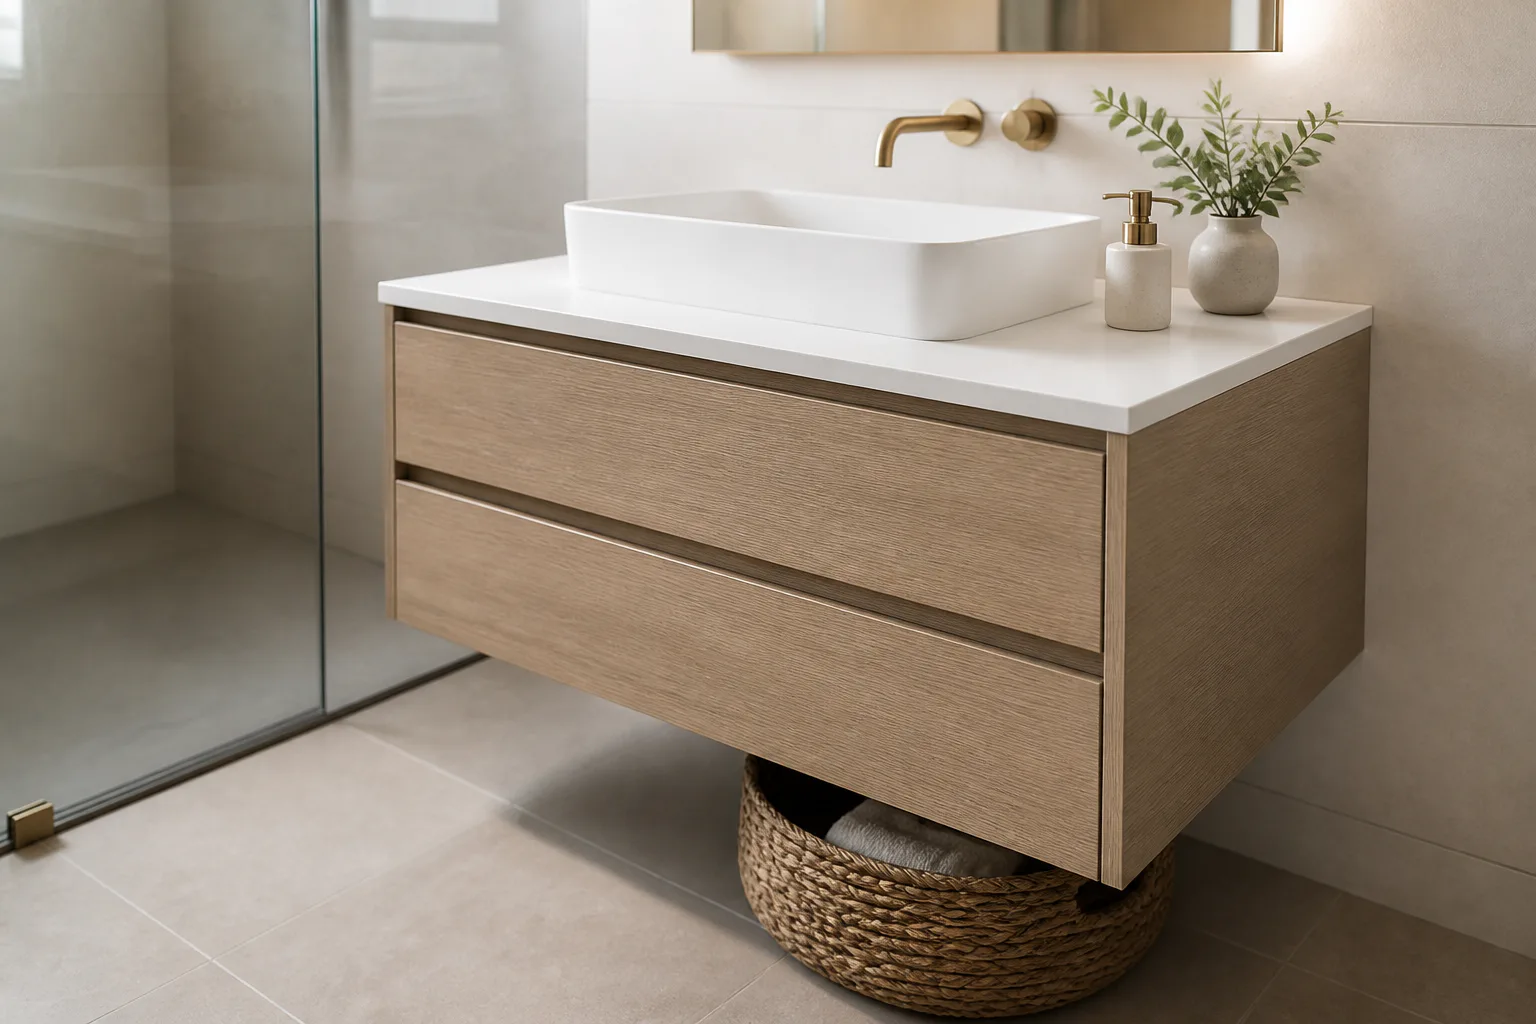
2. Choose a floating vanity
A floating vanity opens up the floor and makes a small ensuite look less crowded. It also creates a spot underneath for baskets, scales, or easy cleaning access.
Keep the depth modest if the room is narrow. A wall-mounted tap can save even more surface space and sharpen the overall look.
3. Add built-in shower niches
Built-in niches keep shampoo, soap, and daily items off the floor and away from awkward caddies. They make the shower look finished and reduce clutter fast.
Match the niche tile for a subtle look, or use a contrasting tile to turn it into a feature. One long horizontal niche often looks neater than several small cut-ins.

4. Try large-format tiles
Large-format tiles reduce grout lines, which helps an ensuite feel simpler and more spacious. They also make cleaning easier because there are fewer joints to scrub.
Use them on walls, floors, or both for a seamless look. In a compact room, lighter tones usually bounce more light and keep the space from feeling boxed in.
5. Layer the lighting
One ceiling light rarely does enough in an ensuite. Good lighting should cover grooming, showering, and softer early-morning or late-night use.
Use overhead lighting for general brightness.
Add mirror lighting for shaving, makeup, and skincare.
Include shower-safe lighting if the shower area feels dim.
Consider a dimmer for a softer evening setting.

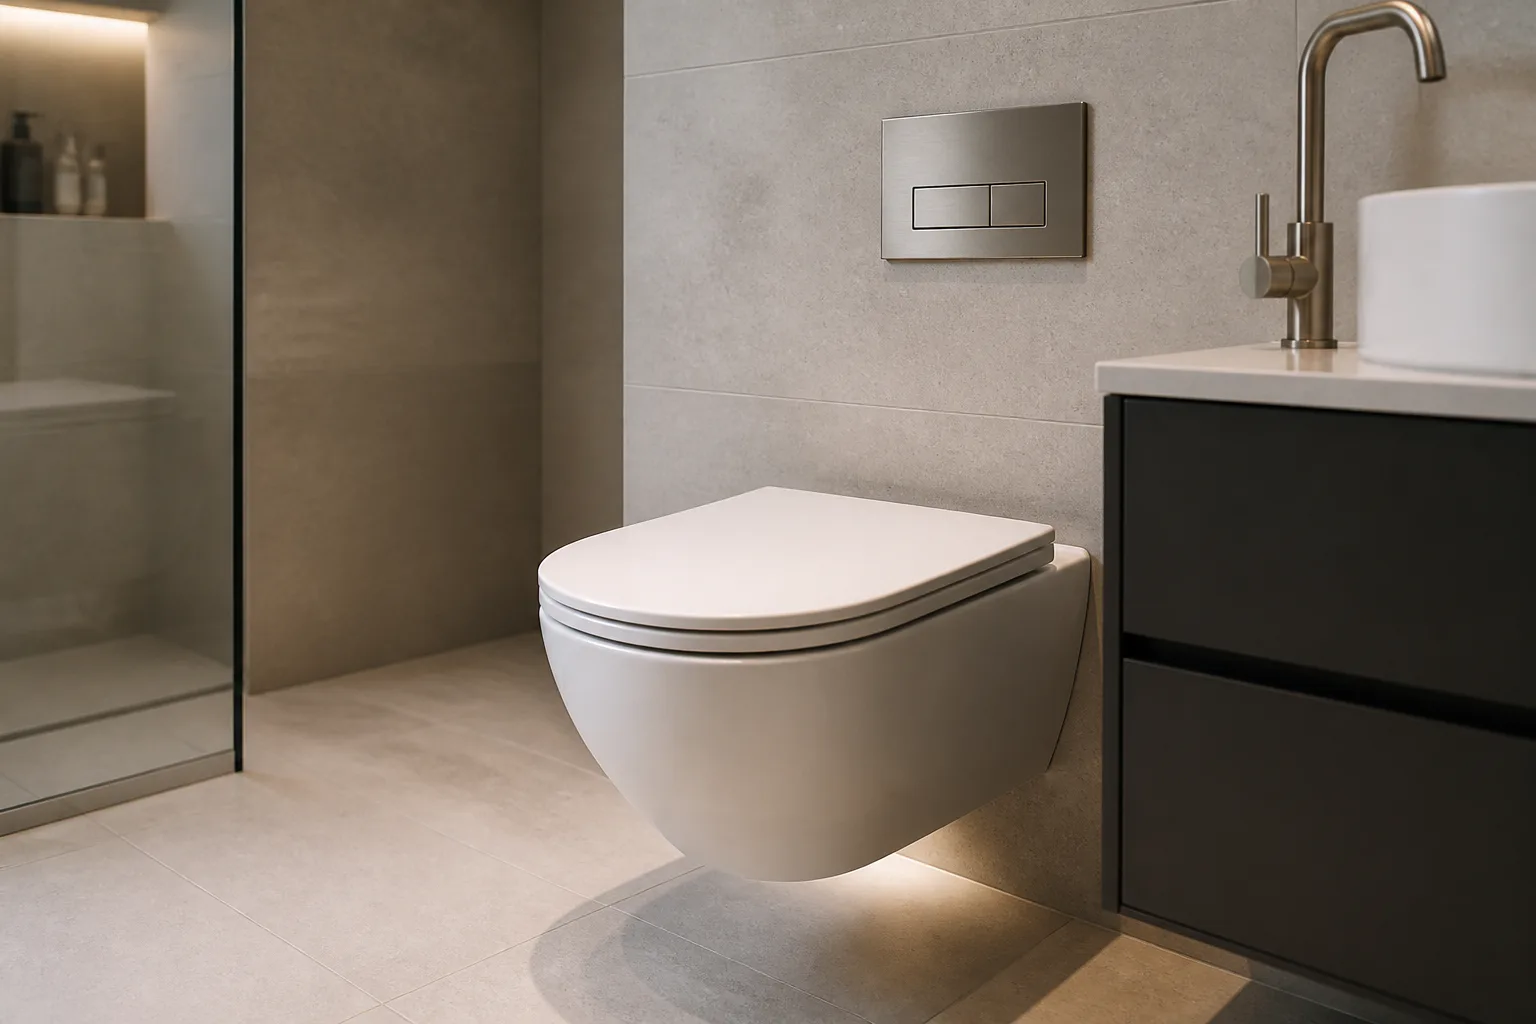
6. Pick a wall-hung toilet
A wall-hung toilet can make an ensuite feel more streamlined because the floor stays visible underneath. The concealed cistern also reduces visual bulk.
This style works especially well in narrow rooms where every line matters. Pair it with a simple flush plate in a finish that matches your taps or shower hardware.
7. Use mirrored storage
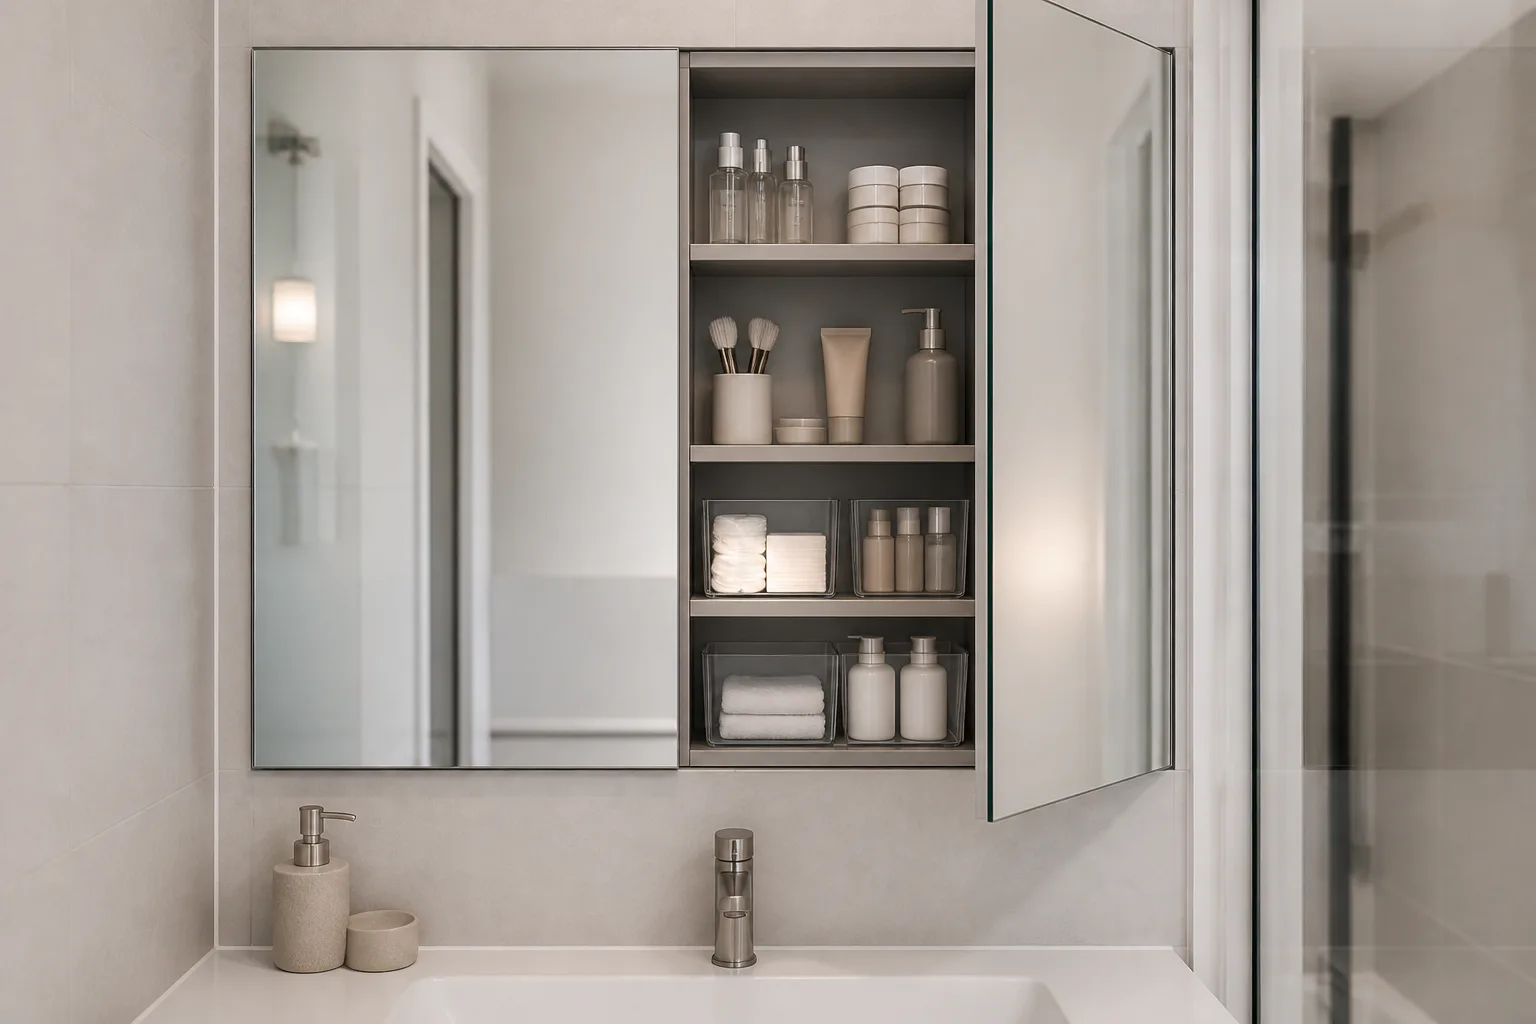
A mirrored cabinet gives you two essentials in one place: reflection and storage. That matters in ensuites, where countertop space is often limited.
Recessed cabinets look especially neat if the wall depth allows for them. Inside, divide shelves by daily, weekly, and backup items so the surface stays clear.
8. Go for a pocket door
A standard swinging door can waste useful space in a small ensuite. A pocket door slides into the wall, which frees up room for a vanity, towel rail, or better movement.
If a pocket door is not possible, consider an outward-opening door instead. The goal is to keep the interior layout as flexible as possible.

9. Create a wet-room feel
A wet-room style ensuite can look sleek and make a compact footprint feel larger. Continuous flooring and minimal level changes help the room read as one open space.
This approach works best with careful drainage and waterproofing. A subtle glass screen can still protect the vanity area without interrupting the design too much.

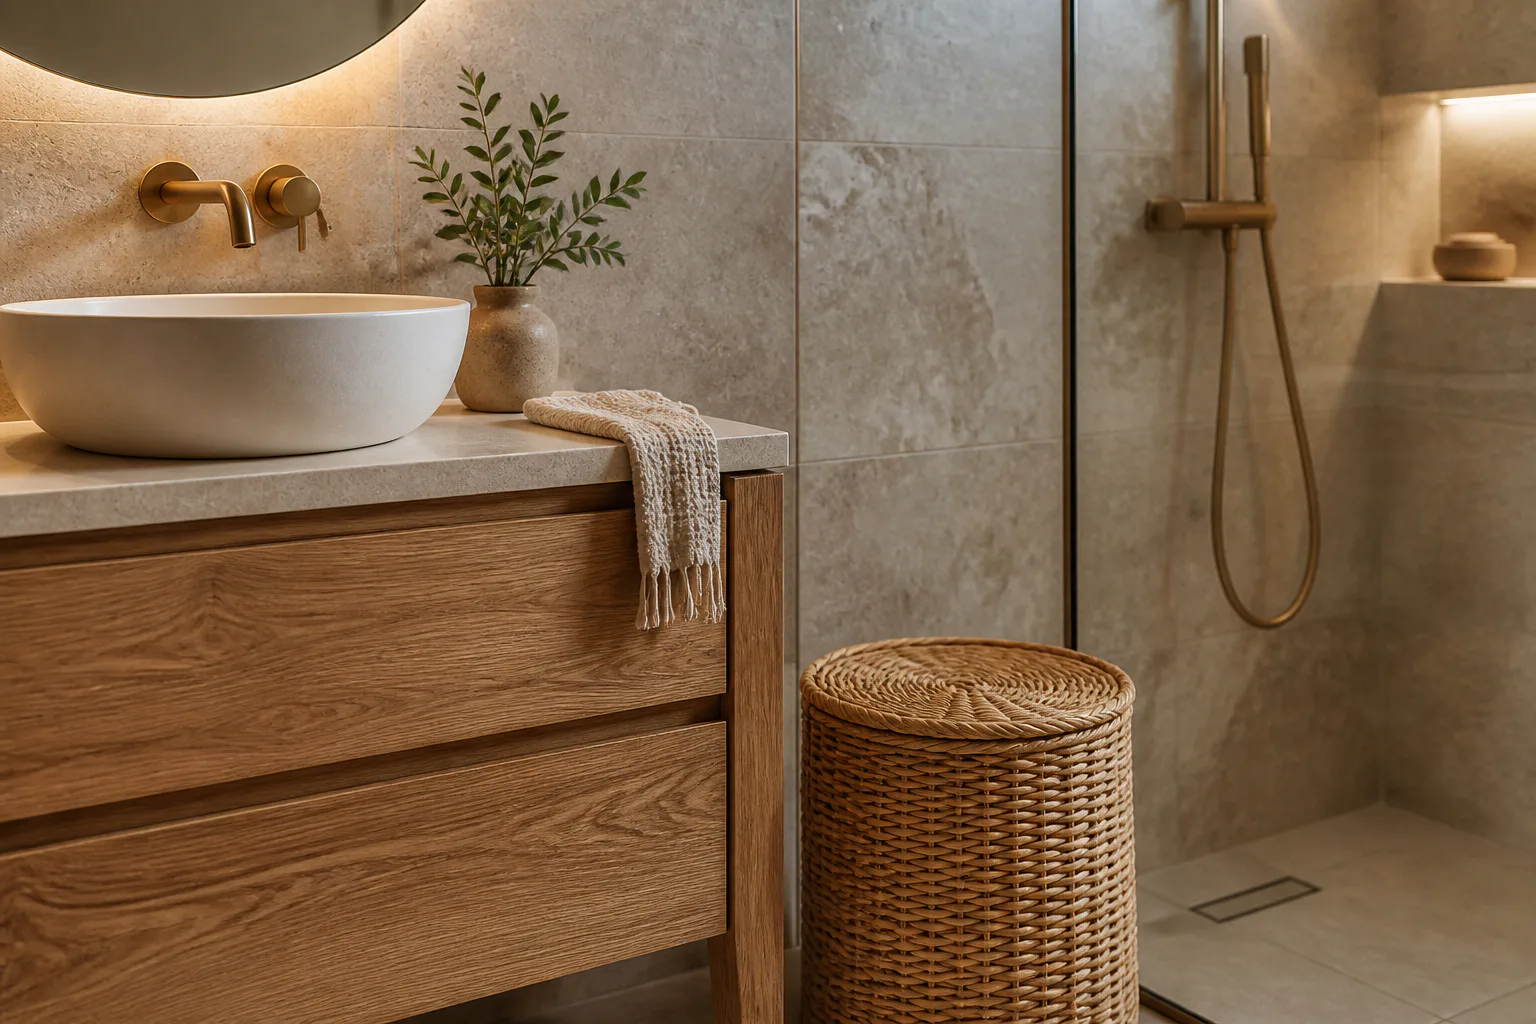
10. Warm up with natural textures
Ensuites can feel cold if every surface is glossy, hard, or stark white. Natural textures such as wood-look finishes, stone tones, and woven accessories add balance.
Use texture with restraint so the room still feels clean and easy to maintain. Even one timber vanity front or stone-effect tile can soften the whole scheme.
11. Make room for vertical storage
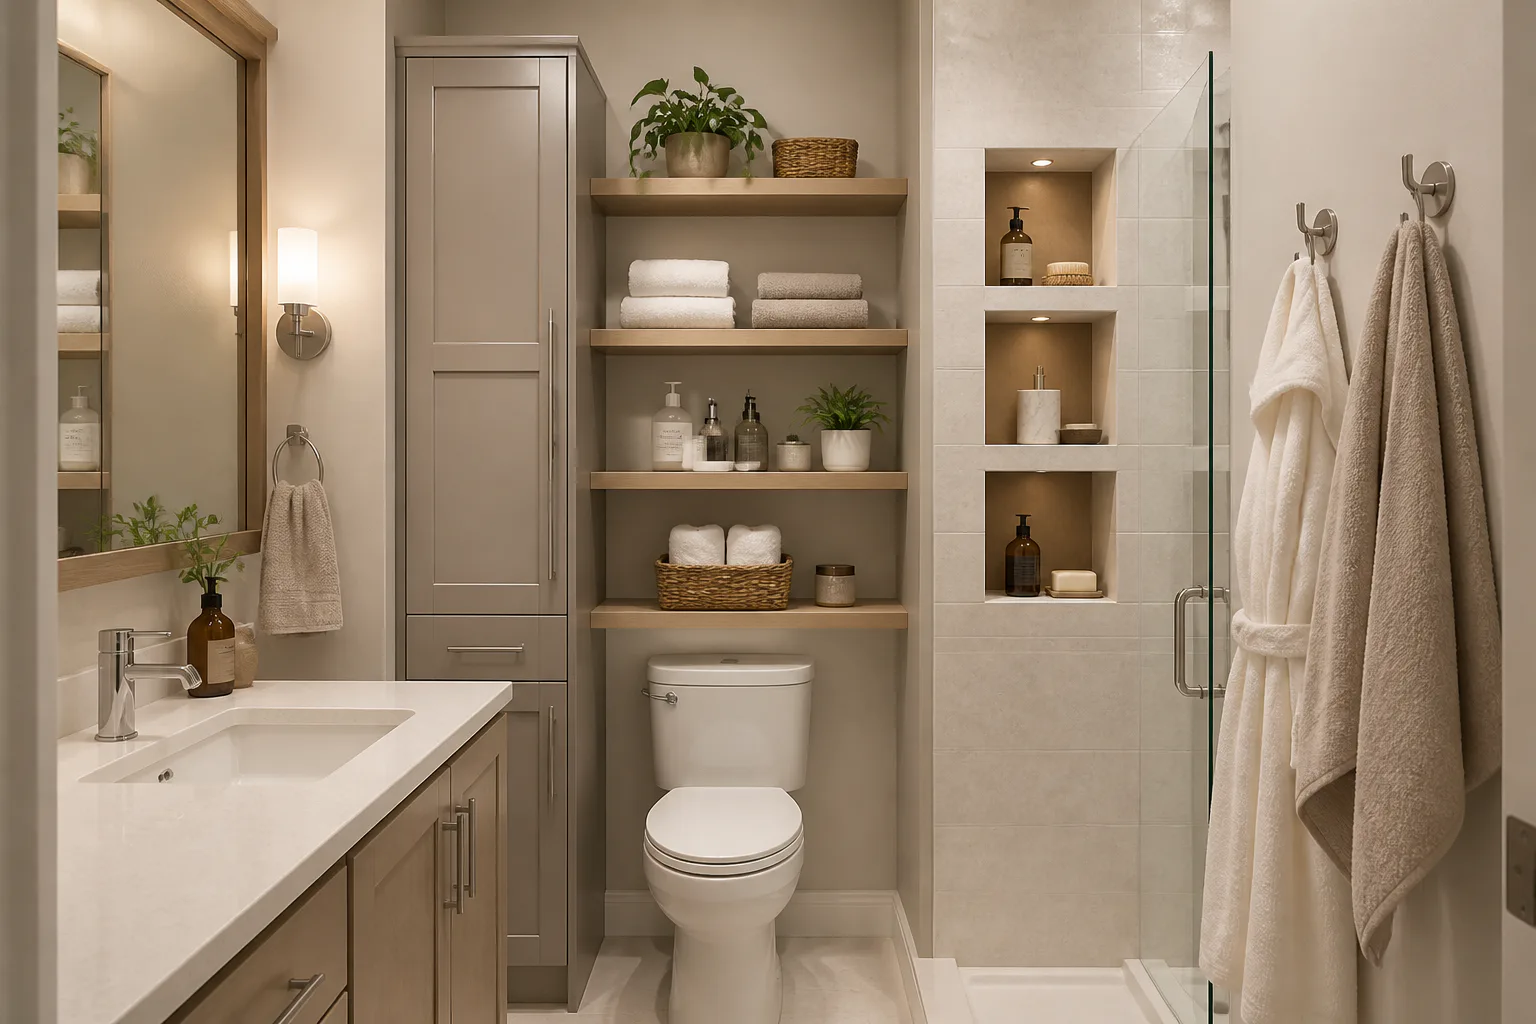
When floor space is limited, the walls need to work harder. Tall storage helps you keep extra towels, toiletries, and cleaning supplies nearby without crowding the room.
Good vertical storage options include:
Shallow tall cabinets
Open shelves above the toilet
Recessed shelving between studs
Wall hooks for robes and towels
12. Use one standout feature
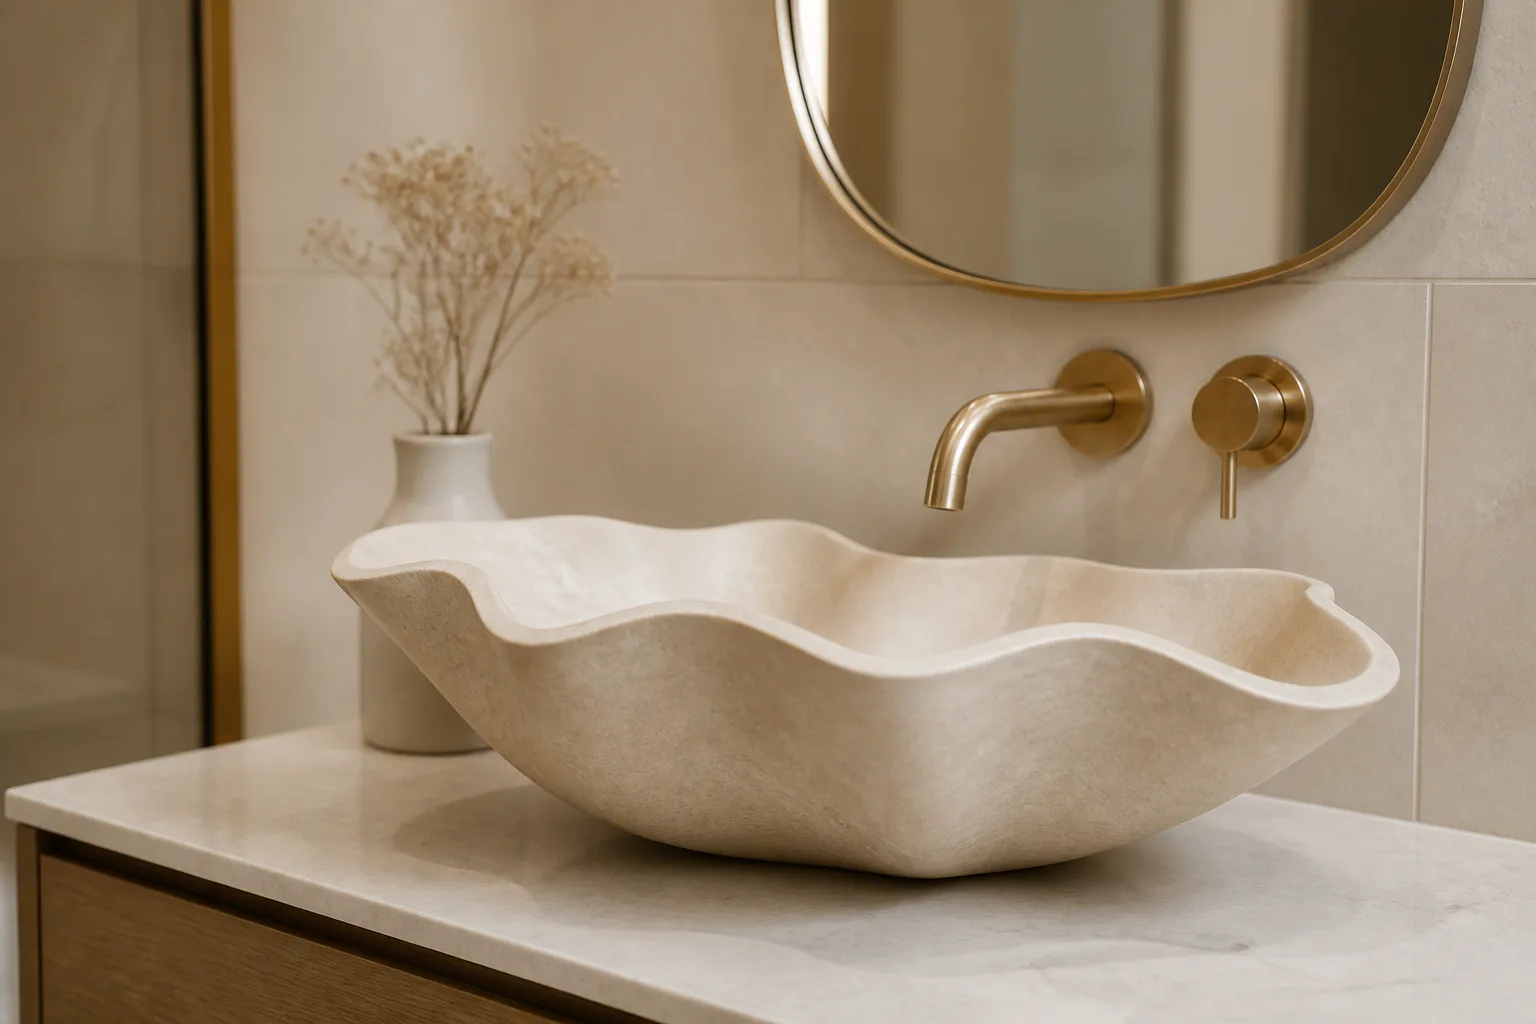
An ensuite does not need many focal points. One strong feature often looks better than several competing finishes or shapes.
That feature could be a tiled shower wall, a sculptural basin, a bold mirror, or a striking tap finish. Keep the rest of the palette quieter so the room feels intentional, not busy.
13. Install underfloor heating
Underfloor heating can make an ensuite more comfortable, especially in rooms with tile or stone flooring. It also removes the need for some visible heating elements, which can help a compact room feel less crowded.
If you choose this option, plan it early so floor height and layout details are resolved before finishes go in. Pair it with a heated towel rail for added comfort and quicker towel drying.

Quick design guide
Goal | Best idea | Why it works |
|---|---|---|
Make a small ensuite feel bigger | Walk-in shower | Opens sightlines and reduces visual bulk |
Improve storage | Mirrored storage | Combines two functions without using more room |
Create a cleaner look | Wall-hung toilet | Keeps the floor visible and simplifies lines |
Reduce clutter | Built-in shower niches | Keeps products organized and off the floor |
Add comfort | Underfloor heating | Makes tile floors warmer and frees wall space |
Modernize the room | Large-format tiles | Fewer grout lines create a smoother finish |
Common mistakes
Even a beautiful ensuite can disappoint if the practical details are wrong. A few planning mistakes show up again and again in small bathroom projects.
Choosing oversized fixtures for the footprint
Using too many finishes in one room
Skipping storage during the planning stage
Relying on one harsh ceiling light
Forgetting towel placement near the shower
Putting style ahead of easy cleaning
FAQ
What is best for a small ensuite?
A walk-in shower, floating vanity, mirrored storage, and large-format tiles are strong choices for a small ensuite. They reduce visual clutter and help the room feel more open.
Should an ensuite have a bath?
Only if the room is large enough to fit one comfortably without compromising movement or storage. In most ensuites, a well-designed shower is the more practical use of space.
What colors work best in an ensuite?
Light neutrals, soft stone tones, and simple palettes work especially well. They reflect light, feel calm, and make compact spaces look less cramped.
How do I make an ensuite feel more luxurious?
Focus on fewer, better details such as layered lighting, quality hardware, seamless glass, built-in storage, and one standout finish. A clutter-free layout often feels more luxurious than expensive decoration.
Final choice
If you are updating an ensuite, start with function before finishes. Pick two or three ideas that solve your real problems first, such as poor storage, weak lighting, or a cramped shower, then build the design around those decisions.
The most successful ensuites are not the ones with the most features. They are the ones that feel easy to use every single day.